
ANTHONY KNOBEL ARCHITECT
House for Hiroko


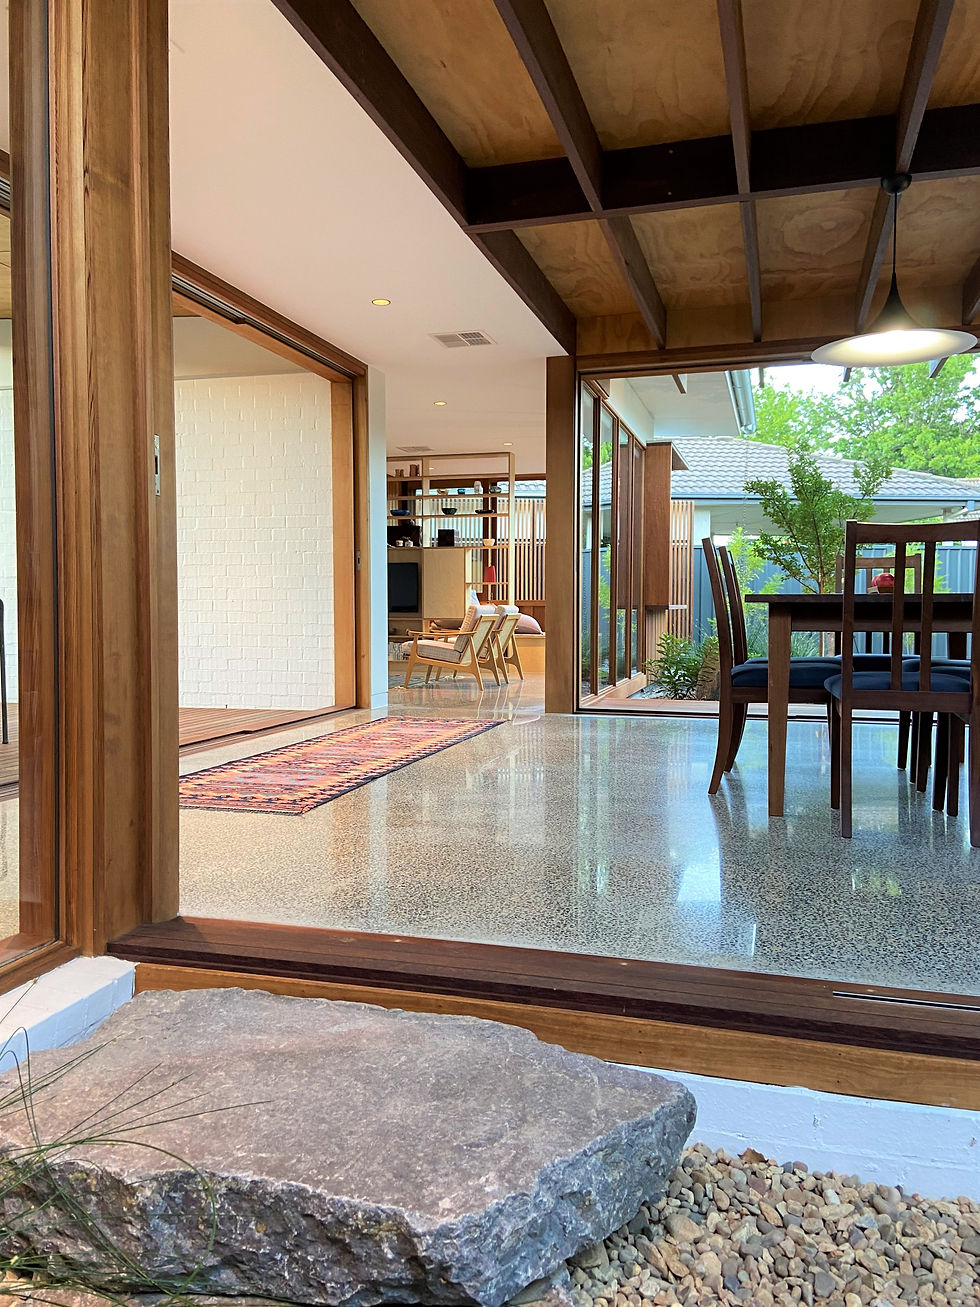


HOUSE FOR HIROKO
AWARDED Australian Institute of Architects ACT Chapter - Canberra Medallion
AWARDED Australian Institute of Architects ACT Chapter - Malcolm Moir & Heather Sutherland Award for Residential Architecture - HOUSES (New)
Drawing inspiration from the client's native homeland, House for Hiroko fulfils a lifelong aspiration to create a home that embodies and celebrates a culturally rich life lived abroad. Comprising two pavilions connected by a central living space and framed by a series of courtyards, the design embraces a strong relationship between dwelling and landscape. Much like traditional Japanese architecture, the home can be opened and peeled back to dissolve the boundary between inside and out, inviting the surrounding garden deep into the living environment.


KNOBEL HOUSE
AWARDED Australian Institute of Architects ACT Chapter - Malcolm Moir & Heather Sutherland Award for Residential Architecture - HOUSES (New)
AWARDED Australian Institute of Architects ACT Chapter - Sustainability Architecture Award
This home is the realisation of a dream to create a home deeply connected to nature, craftsmanship, and place. Designed and largely built by architect Anthony Knobel and his carpenter father, the house draws inspiration from Japanese architecture and years of travel. Nestled within native bushland near the coast, it comprises two solar-passive timber pavilions linked by decks and outdoor rooms. Operable walls, natural materials, passive ventilation, and rainwater harvesting blur the line between indoors and out, creating a handcrafted home that celebrates sustainability, family, and the enduring tradition of the master builder.


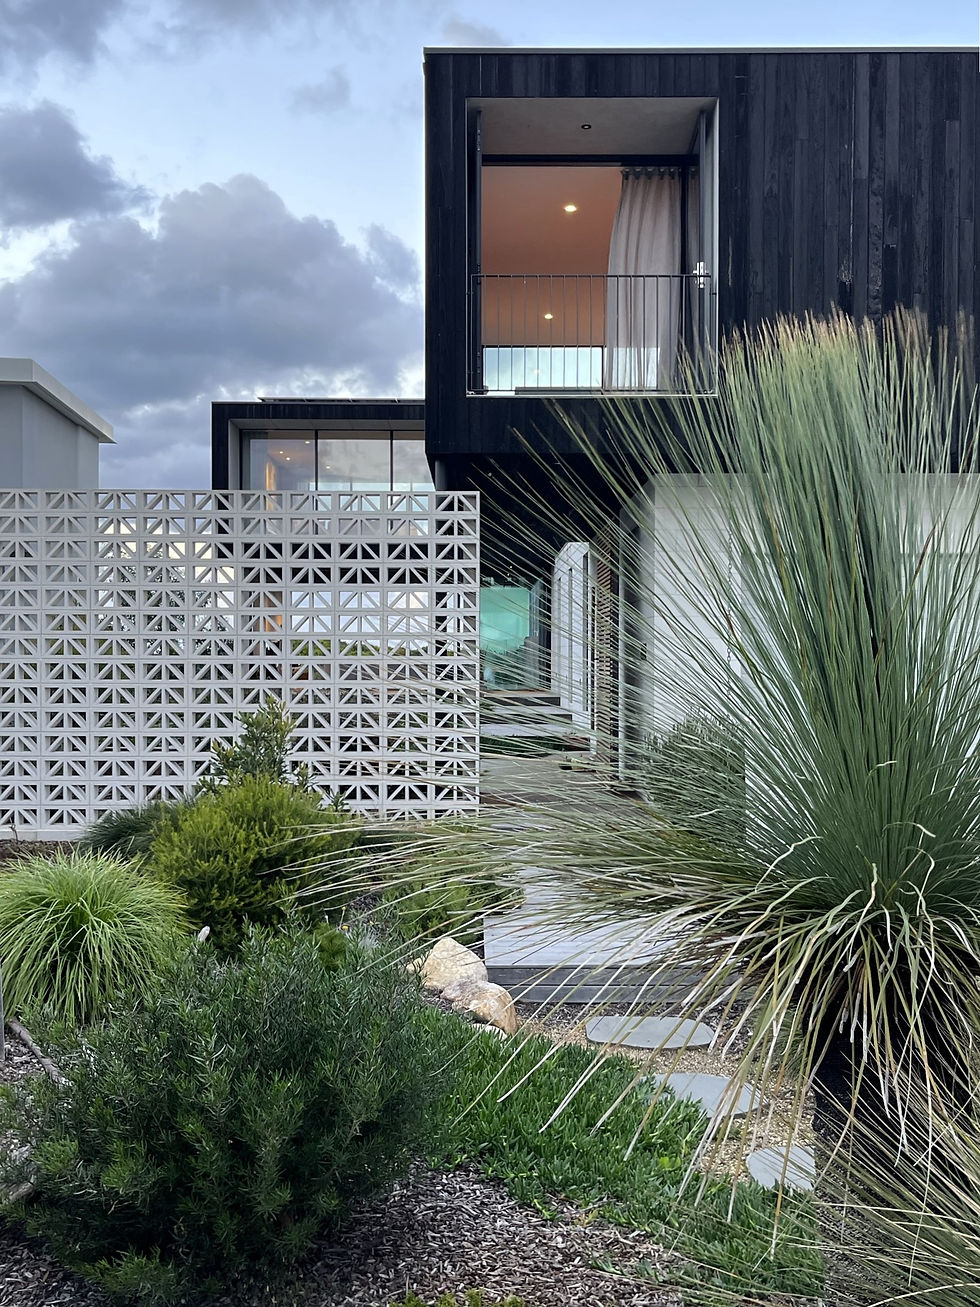
BARLINGS
Nestled in amongst the dunes with expansive southern views along the coastline, this large family home responds to its exposed southerly location by means of material composition and functional protective space. Compose of a robust pallet of lightweight steel, glass and charred hardwood cladding atop a grounded concrete base. It will serve to celebrate many a family gathering in full enjoyment of the sites spectacular outlook.


MCCARTHY PURBA HOUSE
AWARDED Australian Institute of Architects ACT Chapter - Malcolm Moir & Heather Sutherland Award for Residential Architecture - HOUSES (New)
At the heart of the home is a light-filled, double-height living space framed by floor-to-ceiling glazing and views of the site’s mature oak trees. Exposed hardwood joists, plywood linings, and a recycled brick heat bank bring warmth and texture, while a lightweight bridge connects the upper-level study and overlooks the space below. Designed as a place of connection, this central volume draws natural light deep into the home and provides a welcoming setting for family life while maintaining a strong relationship with the surrounding landscape.


WIMBIE BEACH HOUSE
Composed of zinc, glass and rammed earth, Billabong house sits nestled atop a cliff reserve overlooking the tasman. Its split pavilion composition and burrowed placement on the site provides protective yet permeable spaces to enjoy the spectacular outlook without disruption from the elements in this exposed location.


BLACKBUTT HOUSE
Located in a leafy inner suburb on the fringe of the city, Blackbutt house sits nestled amongst mature gardens and heritage cottages. The sweeping cantilevered hardwood and ply roof provides a protective canopy for the permeable indoor and outdoor spaces below. This house is a testament to craftsmanship with its peeled back aesthetic and attention to detail.
DURRAS HOUSE
Located in the sleepy South Coast seaside hamlet of North Durras, this home emerses itself into the context of this quirky village exisitng of ramshackle beach homes and holiday cabins. Composed of a robust pallett of fibro, glass and hardwood sypathetic to the existing character of the village, Durras house provides a backdrop for extended large family gatherings, but also quiet weekends of solitude to reflect on the serenity of this place.


BENDALONG HOUSE
Nestled within the relaxed coastal village of Bendalong, this home was conceived as both a family sanctuary and a place for gathering across generations. Organised around a central courtyard, the design fosters connection while offering moments of retreat and reflection. A restrained palette of fibro, recycled brick, and hardwood grounds the home in its coastal setting, with materials chosen to weather gracefully over time. Thoughtful detailing and finely crafted joinery celebrate the hand of the maker, resulting in a warm, enduring architecture. A testament to collaboration, the project owes much to dedicated clients and a skilled builder who carried the vision with care and commitment.


THE A-FRAME
In a time of rapid 'beach shack' wipeout, this project seeks to express its bones and preserve within this modern take of the quintessential A-Frame.


EROWAL BAY HOUSE
Perched on the shores of Erowal Bay, this modest coastal home is organised around a sheltered central courtyard, creating privacy while framing layered views through expansive glazing to the lake beyond. Designed to respond to its exposed waterfront setting, the home captures winter sunlight and provides refuge from prevailing conditions. A robust exterior palette gives way to warm timber-lined interiors, creating a sense of comfort and calm. Crafted within a modest budget, the house celebrates honest, domestic materials and thoughtful design, demonstrating how simplicity, restraint, and connection to place can create a richly rewarding home.


YOWANI HOUSE
Perched between bushland and ocean at Rosedale, this bushfire rebuild balances resilience with a deep connection to its spectacular coastal setting. Clad in black weatherboards, the home is designed to meet stringent bushfire requirements while embracing expansive ocean views and natural light. A generous verandah wraps the upper level, extending the living spaces and bedrooms toward the landscape. Below, a sheltered retreat opens beneath the tree canopy, creating a protected outdoor living area with filtered views to the sea. Thoughtfully planned and light-filled, the home provides a calm sanctuary that celebrates both the rugged beauty and challenges of its coastal environment.


LJ HOUSE
An exploration of timber and light - soul house has emerged! nestled into an established corner of a small seaside village on the south coast. Focused around a private courtyard the home is introverted yet permeable to its coastal surrounds. Its use of raw and sustainable materials will allow it to age gracefully in place.


EARTH HOUSE
As the name suggests, this house treads lightly. Located on the mild south coast of NSW, Earth House is a testament to responsible ecological design principles. The home is composed of considered materials such as rammed earth, insulated polished concrete, sustainable resourced hardwoods & high performance glass. All orchestrated in a manner to address the site's favourable orientation, providing a home that gives back to the environment.


PINK ROCKS HOUSE
This sympathetic renovation and addition to a significant and prominant clifftop cottage in Broulee seeks to conserve the old cottages charm and sense of nostalgia whilst better addressing the sites significant outlook, and lack of ammentiy. A simple addition skirting the veranda provides a protective breezeway and courtyard in its exposed location.


TOWAMBA RIVER COTTAGE
This off-grid house on the banks of the Towamba river makes reference to the areas agricultural heritage. Its contemporary use of local agrarian cues such as corrugated iron sheds, and hardwood clad farm houses enables the home to sit harmoniously in its rural context.


BERMAGUI HOUSE
Sitting atop an exposed location with sweeping views North along the south coast and mt Guluga, Bermagui house exists as a lightweight expressed form which responds to the sites many opportunities and constraints through its protective courtyards, and expansive glass.


CALADENIA HOUSE
Completed Construction - Photos Due 2026
Set within the leafy streets of O’Connor, this knock-down rebuild reimagines a suburban family home through a lens of sustainability, memory, and connection to place. Arranged around a mature oak tree, the home uses solar-passive design principles to draw winter sunlight deep into the floor plan, with concrete slabs and hydronic heating providing year-round comfort. Recycled bricks from the original cottage are woven into the new structure, while salvaged timbers find new life in bespoke joinery throughout the home. Crafted on a modest budget, the restrained palette of brick, glass, and timber creates a warm, light-filled family sanctuary that balances contemporary living with a deep respect for its history.


BODALLA HOMESTEAD
DA Approved
Perched high above a working cattle farm, this reimagined homestead commands sweeping views across the river and valley beyond. Conceived as a place of respite from the demands of daily farm life, the home is arranged around a central courtyard and pool, creating a sheltered heart that draws light deep into the living spaces while offering protection from the exposed landscape. A robust palette of off-form concrete, stone, and expansive glazing anchors the home to its setting, balancing permanence with openness. The result is a refined family retreat where thoughtful planning, natural materials, and spectacular views combine to create a sense of calm and connection.


GUERILLA BAY HOUSE
In Construction
Nestled beneath a mature coastal canopy at Guerilla Bay, this home carefully balances the competing demands of the highest bushfire resilience requirements and the protection of a sensitive natural environment. Conceived as a calm sanctuary, the house is approached from the elevated streetscape before descending into a sheltered retreat immersed in the landscape. A robust palette of steel, fibro, and glass provides durability and resilience, while expansive floor-to-ceiling glazing captures sweeping ocean views beyond the treetops and draws natural light deep into the home. Quietly embedded within its setting, the house offers a strong connection to place, pairing strength and protection with openness, tranquillity, and refined simplicity


CUTTAGEE ESTATE
DA Approved
Set on a spectacular beachfront site at Cuttagee and bordered by temperate coastal forest, this home embraces a distinctly modernist expression of openness, light, and landscape. Two floating concrete slabs frame expansive floor-to-ceiling glazing, creating open, light-filled living spaces that dissolve the boundary between indoors and out. A refined palette of concrete, glass, and hardwood ceilings balances robustness with warmth, while uninterrupted views connect the home to the ocean and surrounding bushland. Designed as a tranquil retreat immersed in its environment, the house celebrates simplicity, craftsmanship, and the enduring relationship between architecture, light, and place.


KIANGA HOUSE
In Construction
Set among the coastal landscape of Kianga, this home responds to a truly remarkable site where creek, reserve, and ocean converge. Designed as a long, light-filled pavilion, the floorplan follows the sun while carefully sheltering living spaces from the prevailing southerly winds. Generous glazing frames views across the landscape, connecting daily life to the ever-changing coastal setting. Wrapped in hardwood cladding that will weather gracefully over time, the home is designed to settle naturally into its surroundings. Currently taking shape on site, it reflects a shared commitment between client, builder, and architect to create a durable, relaxed coastal retreat deeply connected to place.


BUNGA HOUSE
DA Approved
Bunga House is a contemporary interpretation of the Australian farmhouse, grounded in its landscape and shaped by the demands of an exposed rural setting. Arranged around a sheltered central courtyard, the home creates a protected heart that brings light, privacy, and connection to daily life. A robust palette of galvanised steel and expansive glazing responds to bushfire risk and harsh weather conditions, while framing sweeping views across Hidden Valley and the ocean beyond. Inside, warm natural materials soften the experience, creating inviting family spaces. Balancing resilience with refinement, the home offers a calm retreat deeply connected to its environment.


VINCENTIA HOUSE
DA Approved
Vincentia House is conceived as a private sanctuary, arranged around a lush central courtyard that forms the heart of daily life. Constructed from prefabricated strawbale wall panels, hardwood timber framing, lime render, and expansive glazing, the home balances sustainability with warmth and durability. High-level windows draw sunlight deep into the interior, creating bright, comfortable living spaces throughout the year. Verandahs wrap the home, extending living areas into the landscape and providing shelter from the elements, while an integrated greenhouse supports productive planting and a strong connection to nature. The result is a calm, light-filled retreat that celebrates natural materials, passive design, and relaxed coastal living.


WALLAGA LAKE HOUSE
DA Approved
This contemporary interpretation of the coastal cottage vernacular sits comfortably within a quaint seaside village setting. Composed of weatherboard cladding, expansive glazing, and carefully crafted brick chimneys that punctuate the landscape, the project balances simplicity with character. Modest in scale and highly functional, the collection of dwellings is nestled amongst established gardens, fostering a sense of privacy, community, and connection to place. Natural light, relaxed outdoor living, and enduring materials create homes that feel both timeless and grounded, reflecting the unassuming charm and coastal spirit of the village


OLD MILL HOUSE
DA Approved
Located on pristine bushfire prone bushland, this off grid multi-generational home composed of steel and glass sits nestled atop a prominent ridge-line with views out over Lake Tuross and the Eurobodalla hinterland.